01
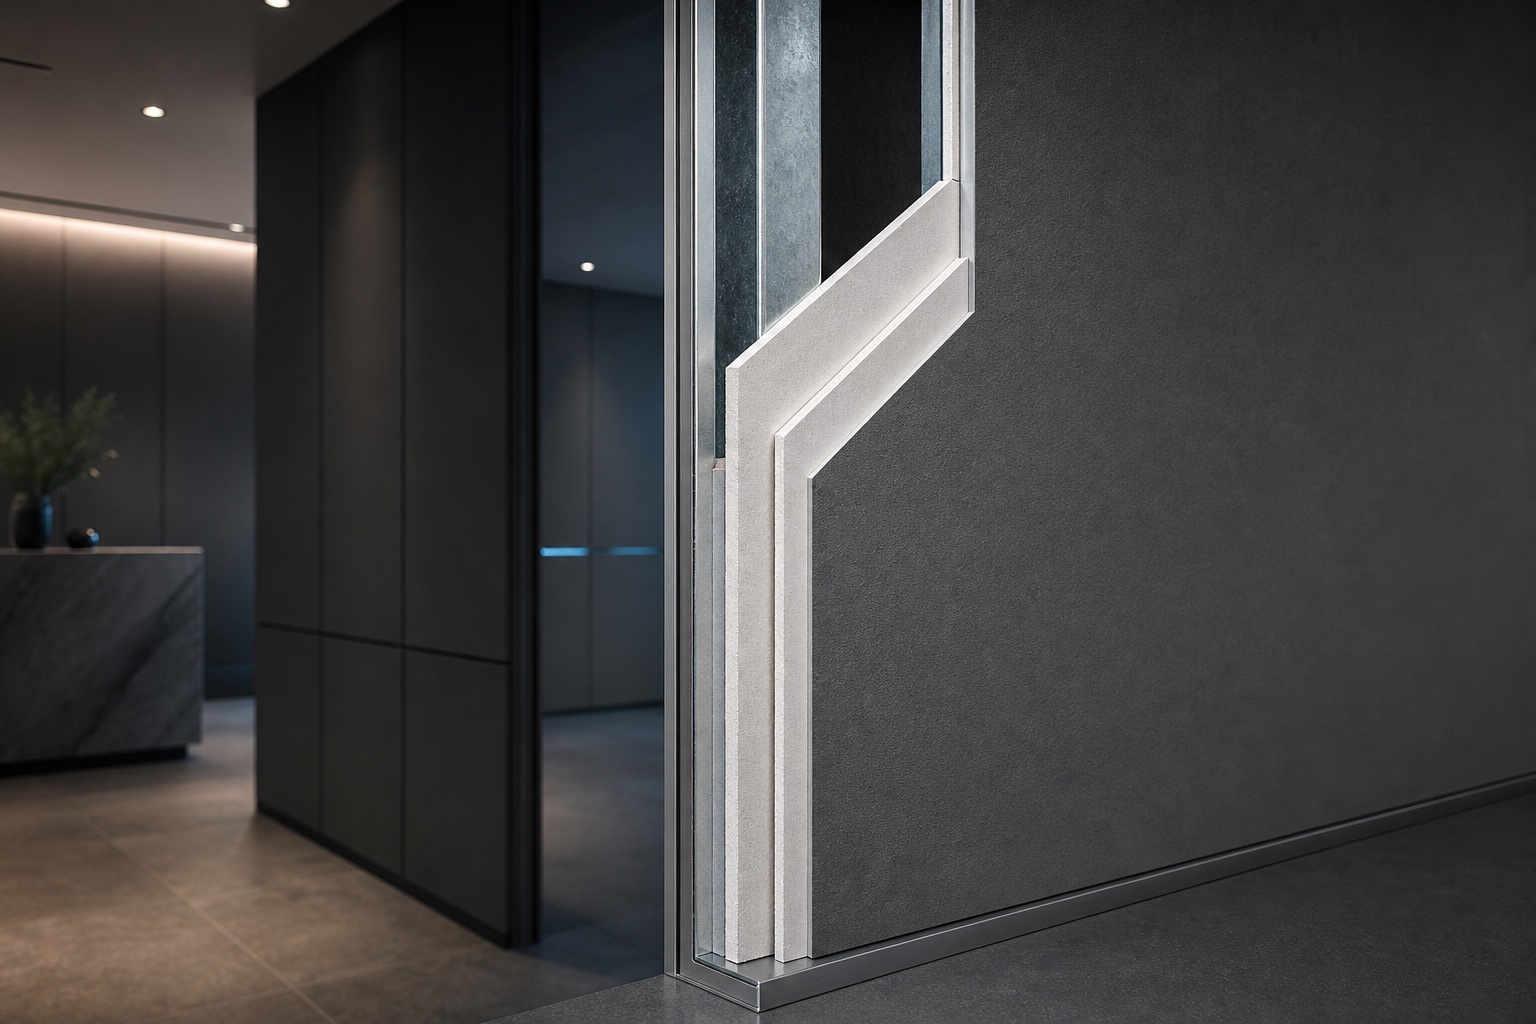
Fire-protection Engineering
Use board systems and partition assemblies for fire-protection work across walls, separations, and equipment spaces.
 G-LINKBuilding Technology Integrator
Fire protection, acoustics, and partition construction, with low-voltage coordination and equipment-space work.
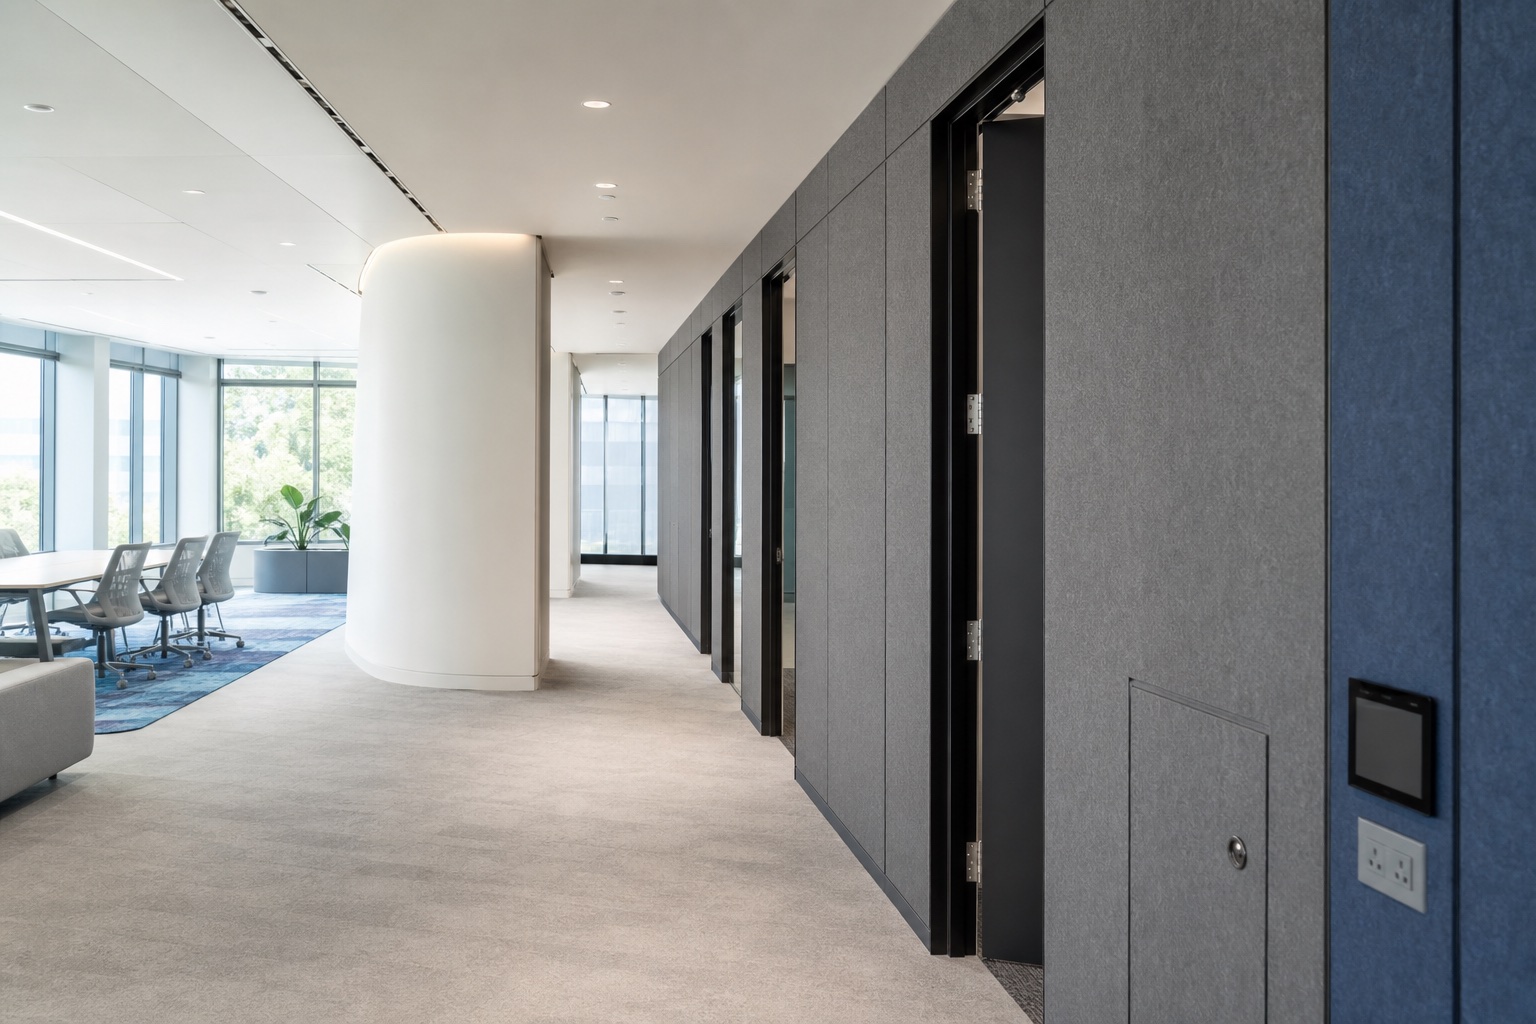
Services
Use board systems and partition assemblies for fire-protection work across walls, separations, and equipment spaces.
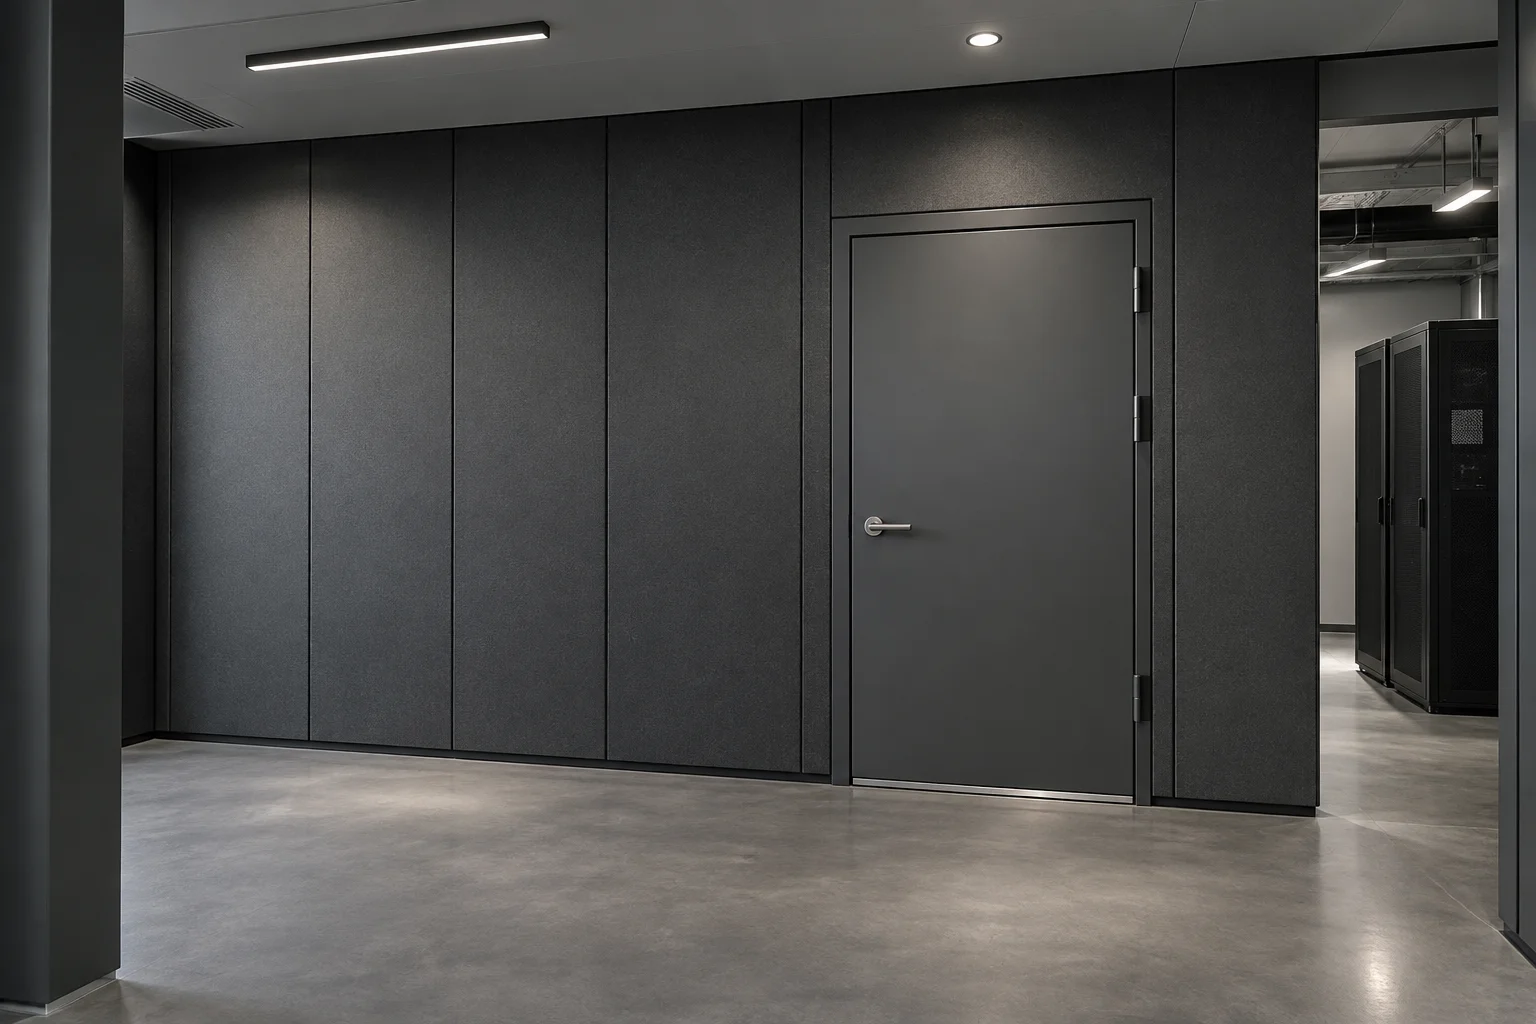
Integrate walls, doors, boards, and penetration details around the room use and noise conditions.
Related projects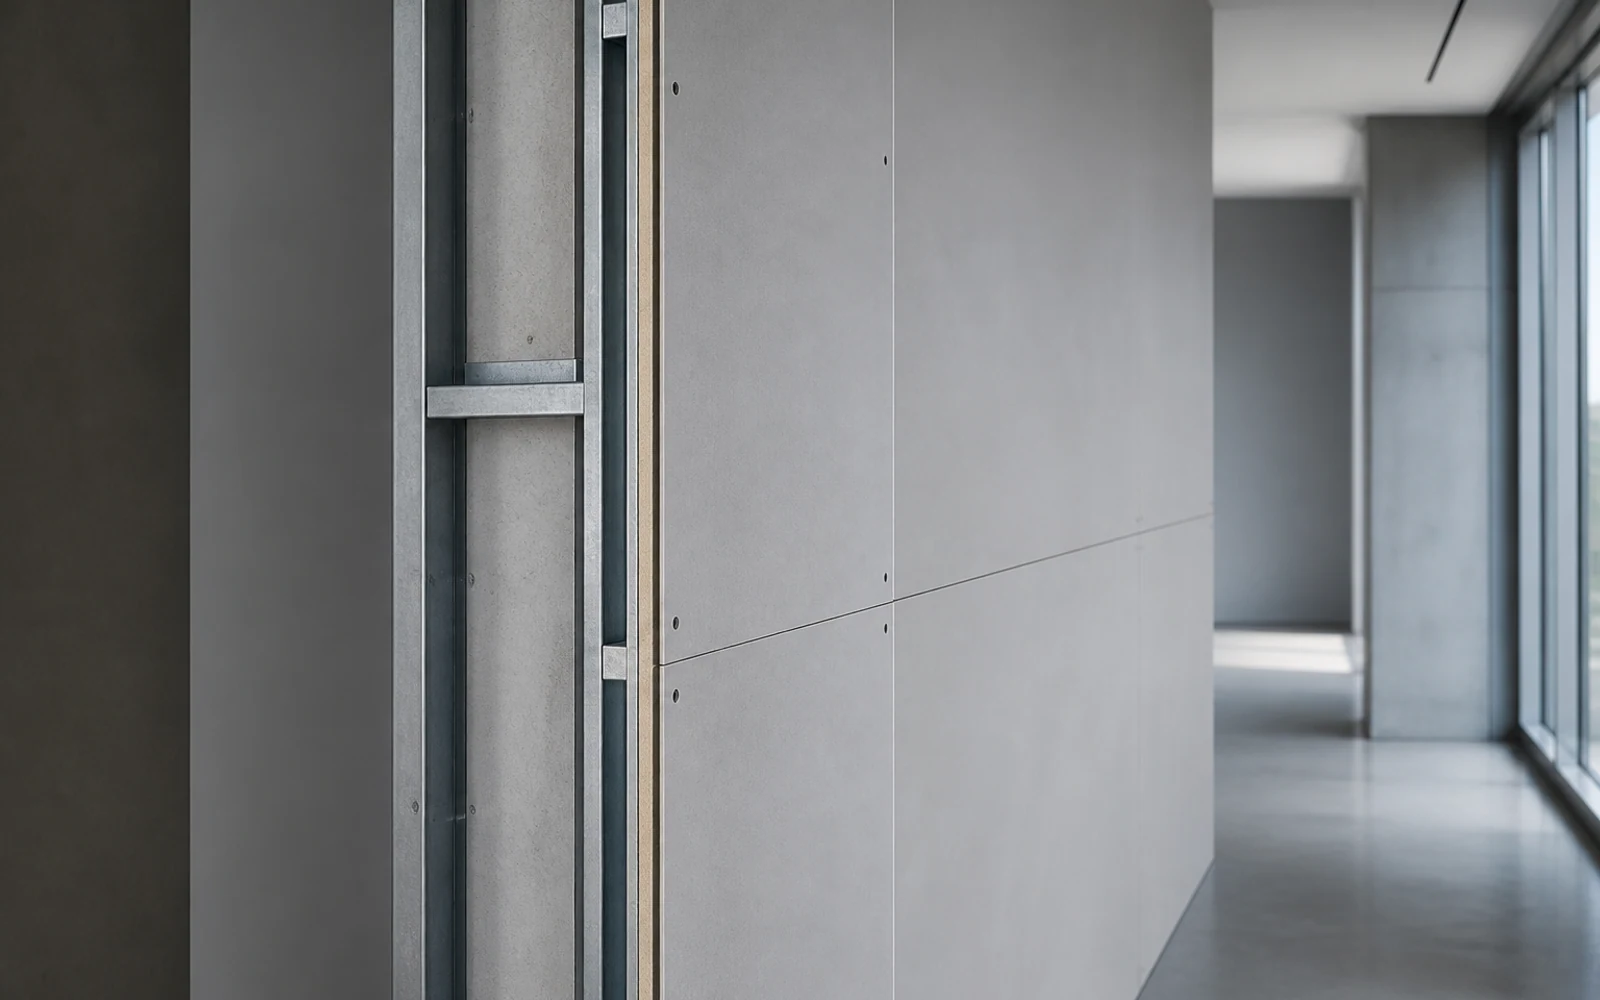
Build partitions, walls, doors, and openings for new spaces or layout changes, including board fabrication, installation, and finishing.
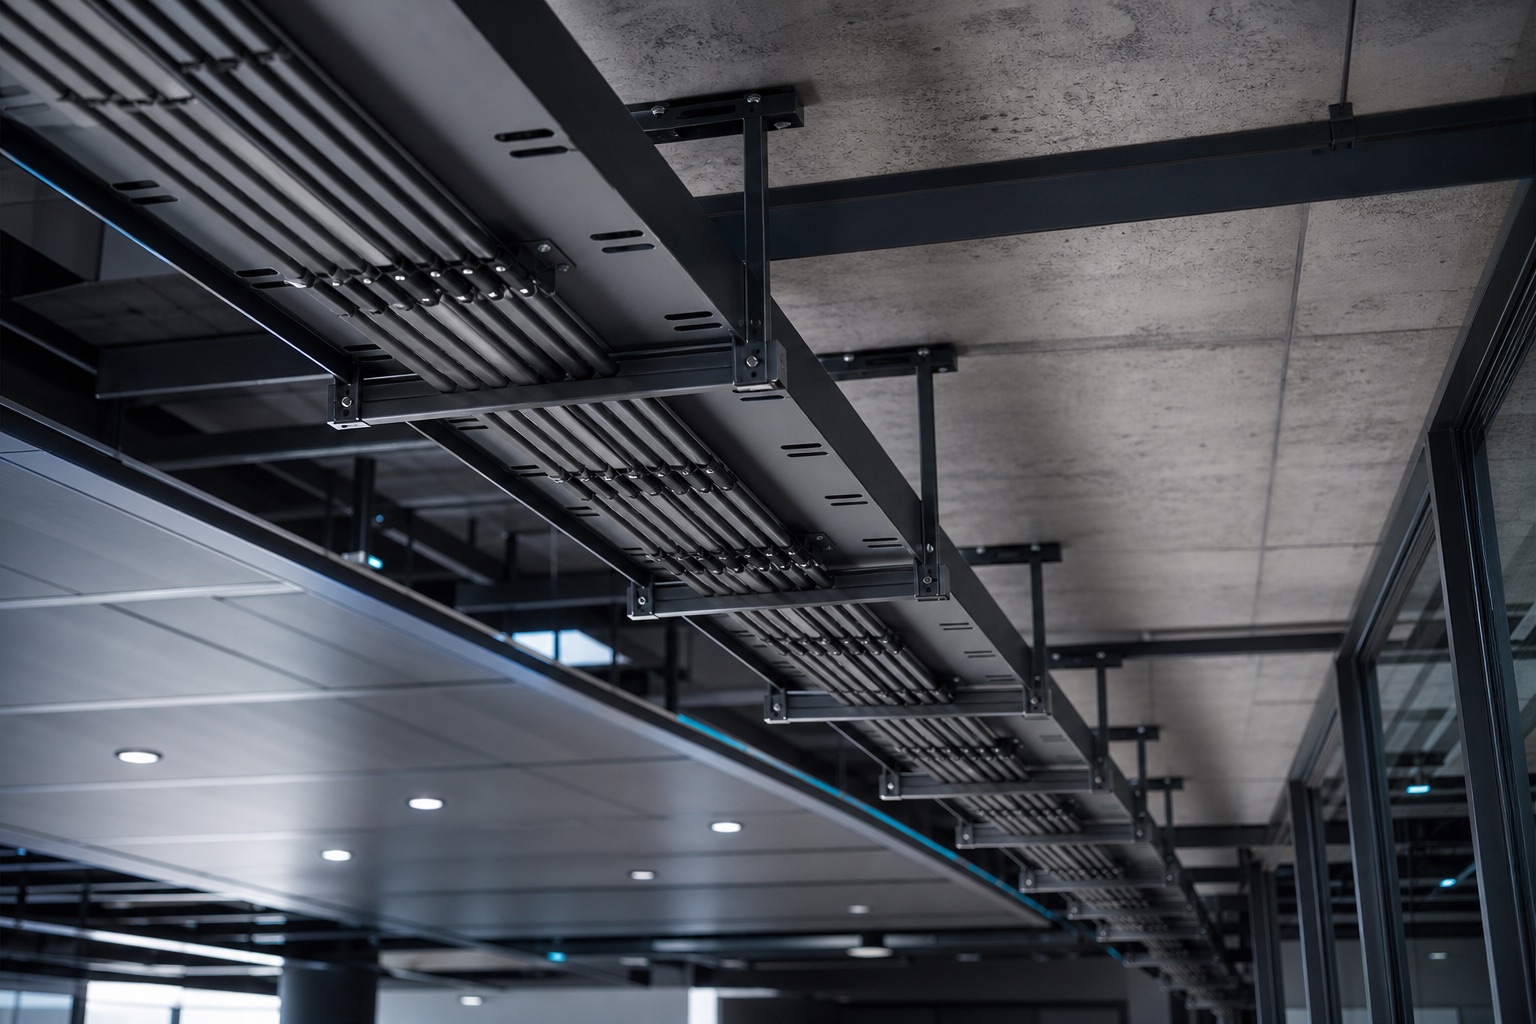
Integrate low-voltage pathways, equipment locations, and maintenance access with spatial construction. System planning and installation are delivered by specialists according to project scope.
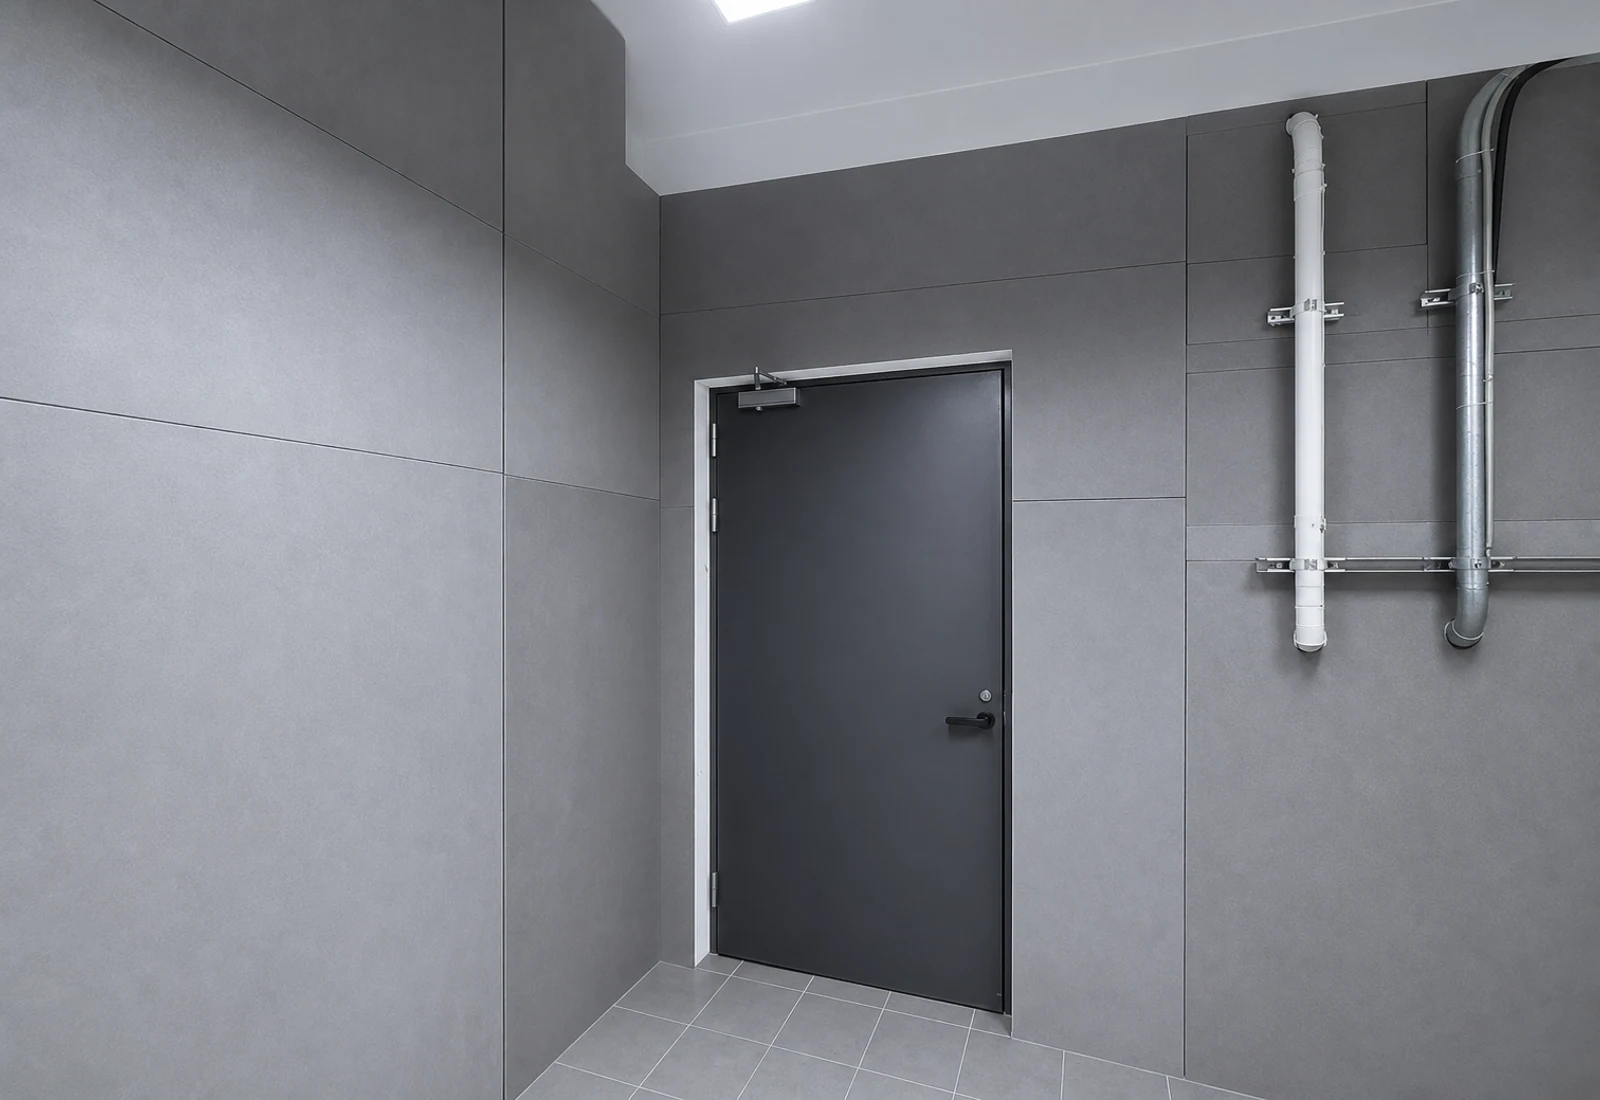
Integrate partitions, walls, access, and construction conditions for facilities and equipment spaces, with IT, compute, and specialist internal systems coordinated by project.
Explore equipment-space workPerformance, applicable assemblies, and verification methods are confirmed against approved product, design, and project documents.
Share a brief outline of the work or current site conditions. We will be in touch.